
7 Long, Narrow Living Room Layouts That Make Better Use of Every Inch
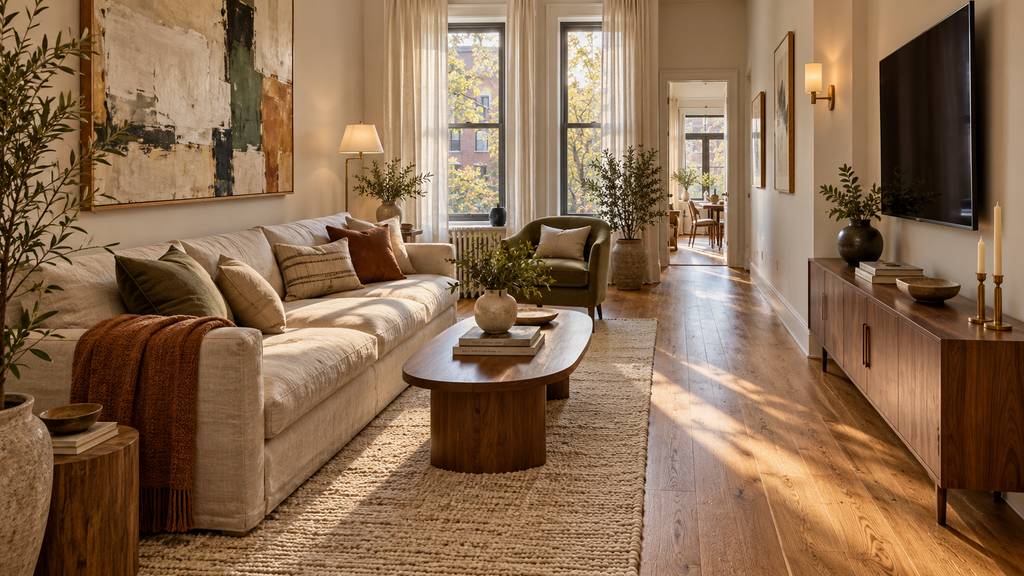
A long living room can hold plenty of furniture and still feel difficult to use. The sofa interrupts the route to the kitchen, the TV sits too far away, or the far end becomes a place to leave things you have not found a home for.
The best long narrow living room layout starts with the route through the room. Once you know where people need to walk, you can group seating around a clear purpose and decide whether the remaining space needs another function.
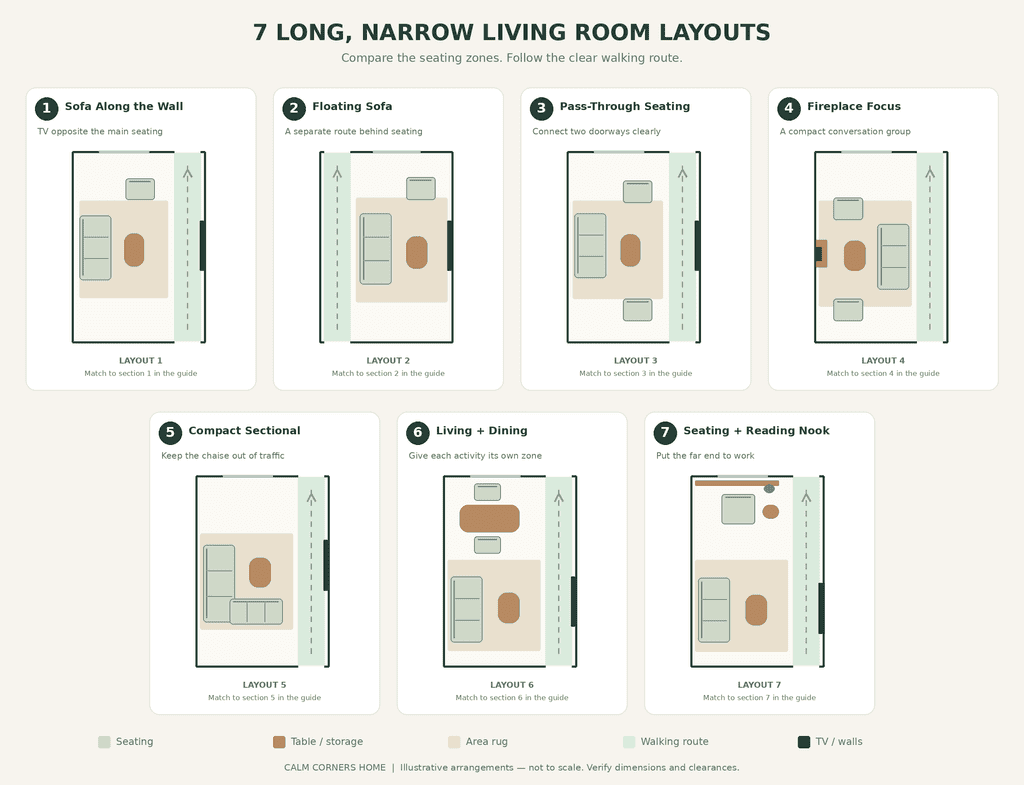
These seven arrangements offer different starting points for your living room set up. Choose according to your doorways, usable width, and daily activities—not simply the room’s length.
At a Glance: Which Layout Fits Your Room?
The most useful living room arrangements for long narrow rooms respond to specific constraints. A floating sofa may work beautifully in one room and take up the only practical walkway in another.
| Layout | Choose it when… | Check before committing |
|---|---|---|
| Sofa along the long wall | Width is limited and the opposite wall can accommodate a TV | Combined sofa, table, console, and circulation depth |
| Floating sofa | There is enough width for a separate route behind seating | Both rear walkway and front seating space |
| Pass-through seating | The room connects two doorways or adjoining spaces | Door-to-door route and door swings |
| Fireplace-focused seating | The fireplace is the room’s main architectural feature | Fireplace clearances and comfortable TV sightlines |
| Compact sectional | Everyday lounging matters more than flexible individual seats | Chaise projection and entry access |
| Living and dining zones | One long room needs to support both activities | Dining chairs when occupied or pulled out |
| Seating plus a reading or work nook | The far end is underused | Whether the second zone leaves circulation intact |
Before You Move Furniture, Measure the Usable Space
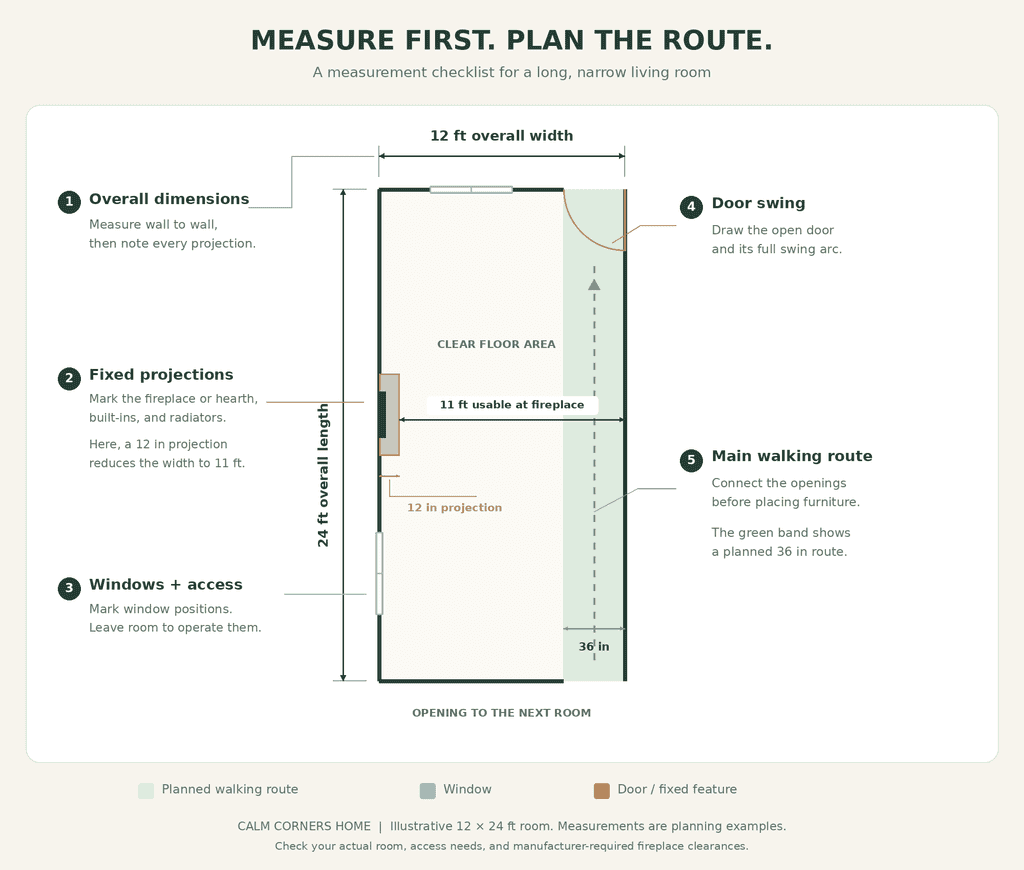
Start with a sketch showing the room’s dimensions, doors, windows, and fixed features. Measure to the face of a projecting hearth, cabinet, or radiator where it reduces the available width. The narrowest part may determine which arrangement is possible.
Next, mark where people enter and leave. Trace the route between those points before drawing furniture. It does not always need to run beside a wall, but it should not require stepping around a coffee table or squeezing past someone’s knees.
Measure the furniture you own, including arms, backs, and projecting bases. A sofa’s advertised seating width does not describe its full footprint. Recliners, swivel chairs, and dining chairs also need space when someone uses them.
Finally, decide what deserves priority. Is this primarily a TV room, a conversation space, or the only place to eat? Give the main activity a workable zone before adding another.
Use painter’s tape suitable for your floor to test proposed footprints. Walk through with doors open and chairs occupied. Any sample dimensions below illustrate planning arithmetic; they are not accessibility standards or guarantees that furniture will fit your home.
1. Place the Sofa Along the Long Wall With the TV Opposite
Best for: A relatively narrow room with a usable wall opposite the sofa.
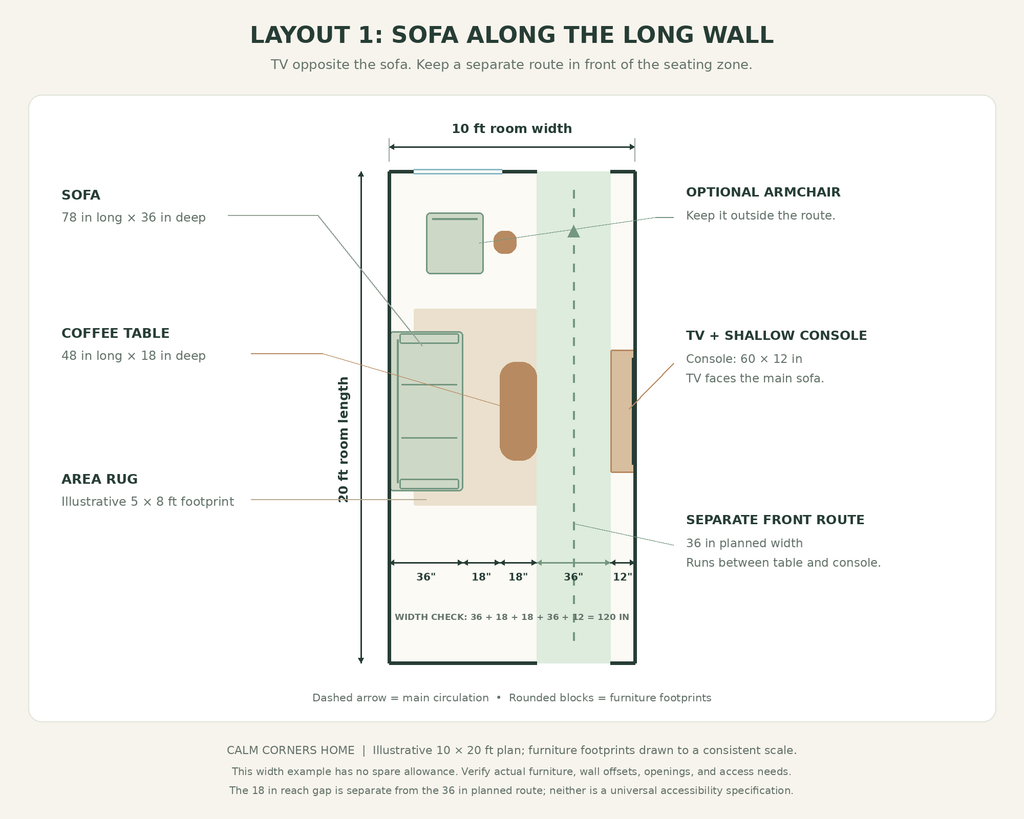
Placing the sofa along a long wall can preserve more usable width than floating it. Keep the TV opposite the main seats where possible, and choose a media console according to its depth as well as its storage capacity.
The coffee table belongs within comfortable reach of the sofa, while the main route needs its own space. Do not assume that the gap used to reach drinks can also serve as a comfortable passage through the house.
A simplified 10-foot-wide cross-section shows why depth matters:
| Element | Illustrative depth |
|---|---|
| Sofa | 36 inches |
| Sofa-to-table gap | 18 inches |
| Coffee table | 18 inches |
| Remaining route | 36 inches |
| Media console | 12 inches |
| Total | 120 inches |
This leaves no allowance for extra projections or offsets, so real measurements may require a smaller table, different console, or more room. It also says nothing about whether the arrangement fits lengthwise.
For living room seating arrangements like this, add an armchair near an end of the sofa only if it does not obstruct an opening.
Skip this layout if: Opposing furniture makes the route uncomfortable or the screen position creates persistent glare.
Budget-friendly adjustment: Try the sofa position first using your existing side tables instead of buying a coffee table.
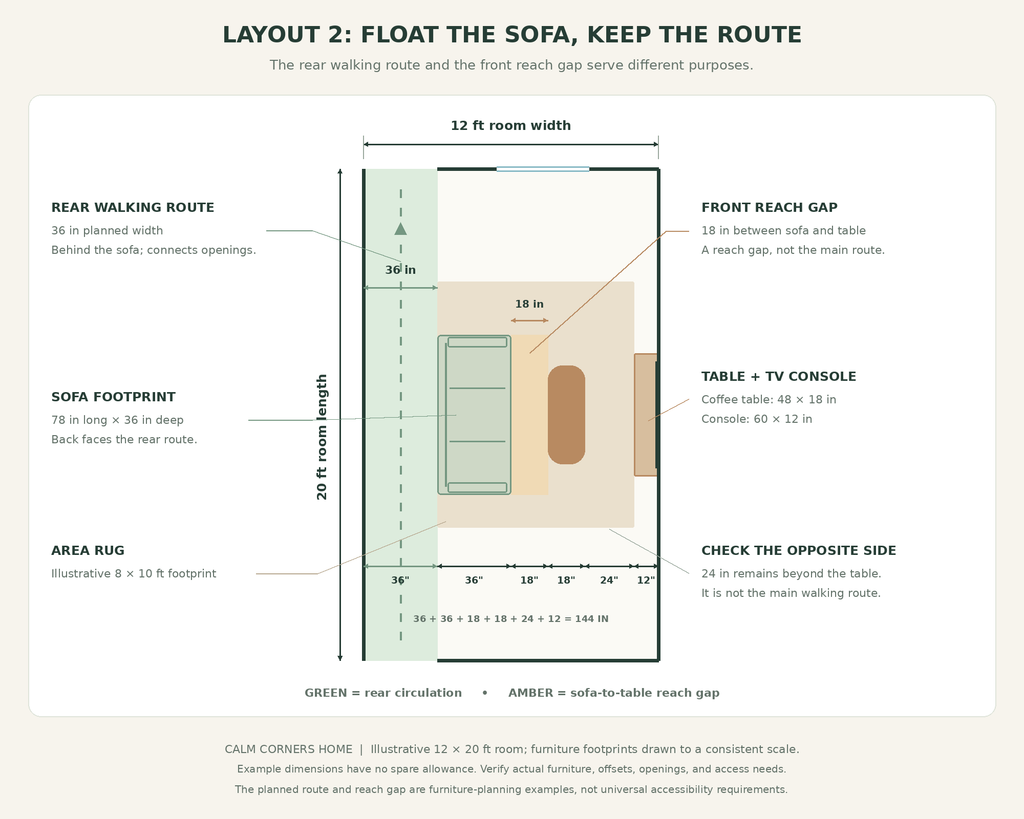
2. Float the Sofa With a Walkway Behind It
Best for: A room wide enough to accommodate seating and a separate rear route.
A floating sofa can make the seating area feel like a destination rather than furniture lined along a corridor. Position its back toward the intended walkway and arrange the coffee table and any additional seats on the other side.
The important question is whether everything fits across the usable width. Moving a sofa a few inches off the wall does not create a functional walkway. For example, a 36-inch-deep sofa plus a planned 36-inch rear route already occupies six feet before allowing for the coffee table, front gap, or opposite furniture.
Use a rug to connect the seating pieces visually. A console behind the sofa is optional; its depth must come out of the same space budget. If it narrows the route too much, leave it out.
Check how you will light the arrangement. A floor lamp beside the sofa may be easier to position safely than a table lamp whose cord crosses the rear passage. Keep cords outside walking routes.
Skip this layout if: You must compromise both the front seating space and rear route to float the sofa.
Budget-friendly adjustment: Rearrange your current sofa and rug before considering a sofa table. An empty sofa back can be perfectly acceptable.
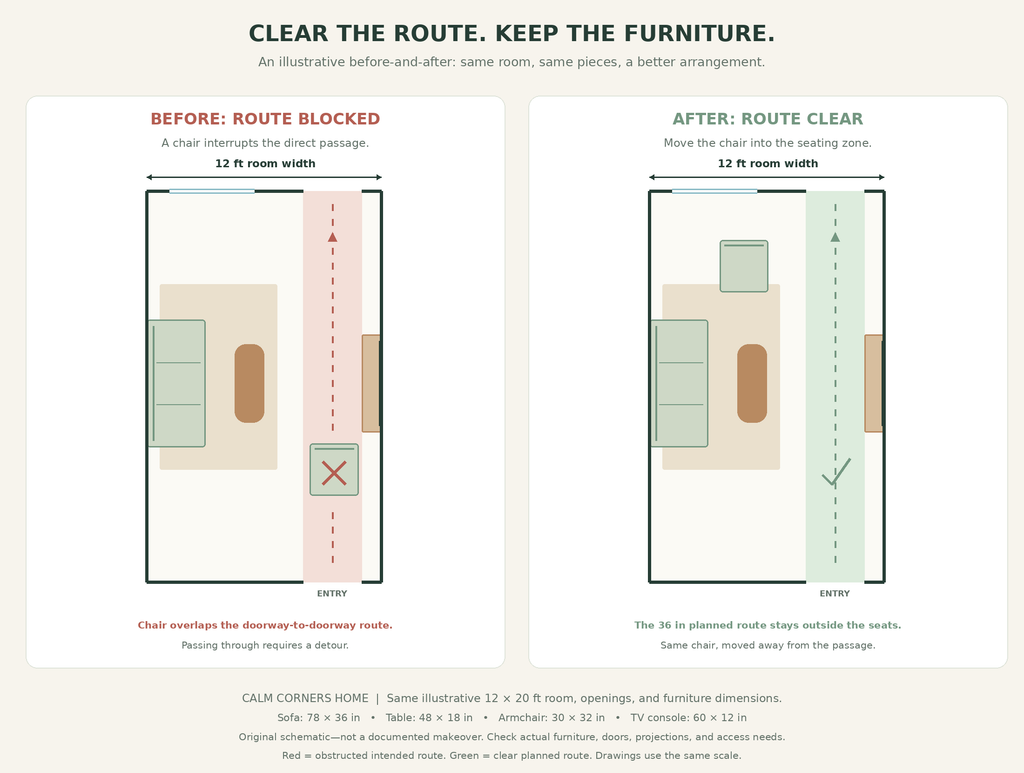
3. Group Seating Beside a Clear Pass-Through Route
Best for: A living room that connects the front door to another room, hallway, or staircase.
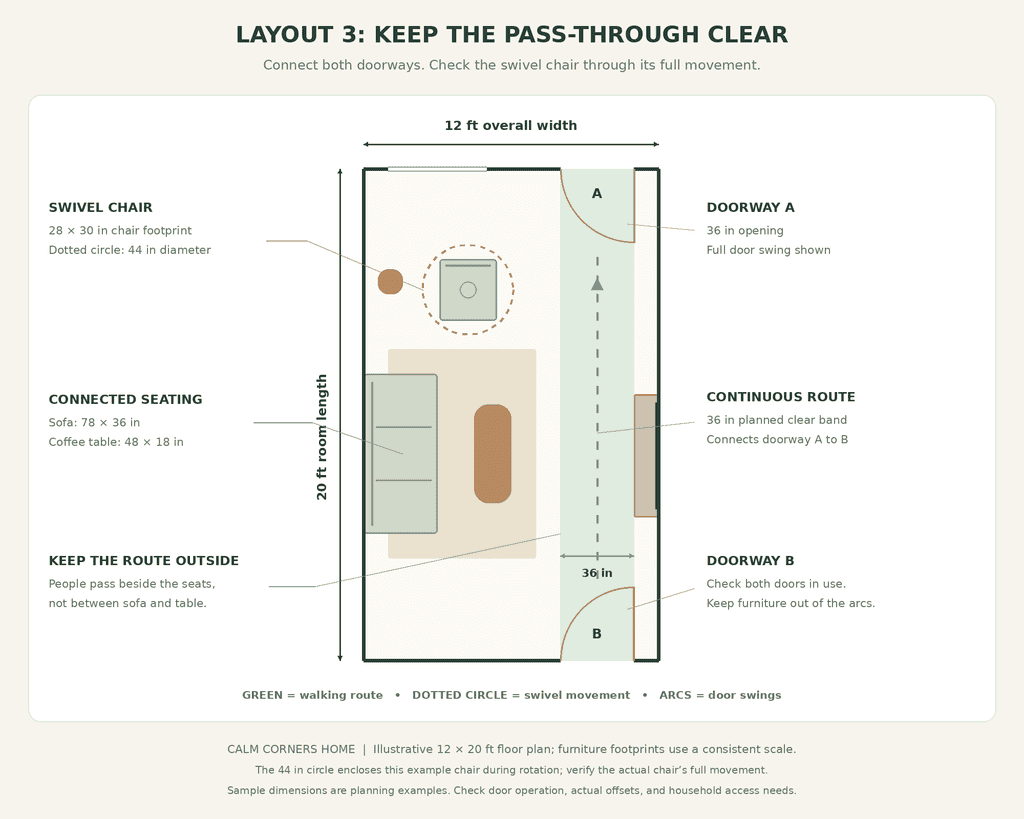
Let the openings determine the route, then arrange seating beside it. In some homes, the path can follow one long edge. In others, offset doors require a different line through the room.
Keep the main conversation group together so people passing through do not repeatedly walk between the sofa and its facing chairs. A compact sofa with one carefully placed armchair may work better than two large pieces competing for the width.
Compare armchair types by their actual dimensions and movement. An open-frame chair can look lighter without being physically smaller. A compact upholstered chair may have a smaller footprint, while a swivel chair needs space for its turning envelope.
Place occasional seating where it can join a conversation without sitting permanently in the route. Moving a chair for guests should not mean blocking the only practical exit from the seating group.
Check door swings, too. A layout can appear clear on a sketch with closed doors but become awkward when a door opens into the room.
Skip this layout if: The proposed side route does not connect the actual openings. Adapt the furniture grouping rather than forcing traffic around an imaginary straight path.
Budget-friendly adjustment: Remove one underused chair and test the room for several days before replacing it.
4. Build a Fireplace-Focused Conversation Area
Best for: A room where the fireplace is the main architectural anchor.
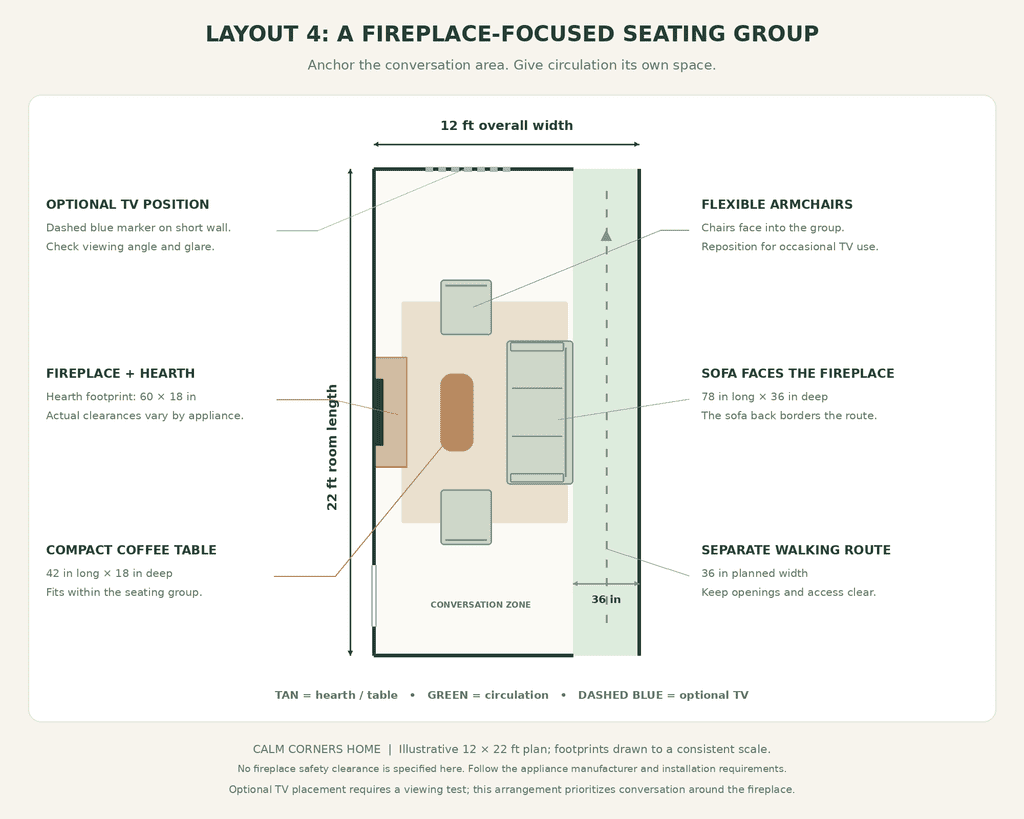
Start by grouping seats within comfortable conversation distance of one another. The sofa does not always need to sit perfectly opposite the fireplace, particularly when the fireplace is off-center or doorways interrupt the wall.
One sofa and two suitably scaled chairs can offer more positioning flexibility than two facing sofas. Angle or position the chairs according to their footprint and access, rather than arranging everything around a rigid symmetry line.
If the room also needs a TV, test its relationship to the main seats separately. A screen beside the fireplace or on another wall may be more comfortable than automatically mounting it above the mantel. Check viewing height, glare, mounting requirements, and any fireplace manufacturer restrictions.
Keep the hearth visible in your plan. Required clearances depend on the appliance and installation; use the relevant manufacturer instructions rather than a generic decorating distance.
An off-center arrangement can still feel balanced through the grouping of furniture, lighting, and a rug. You do not need to fill every gap beside the fireplace with another chair.
Skip this layout if: Making the fireplace the focus requires obstructing a doorway, compromising required clearances, or creating uncomfortable everyday TV viewing.
Budget-friendly adjustment: Reposition existing chairs before purchasing matching seats.
5. Choose a Compact Sectional With the Chaise Away From Traffic
Best for: A room used mainly for lounging, where a sectional’s complete footprint fits.
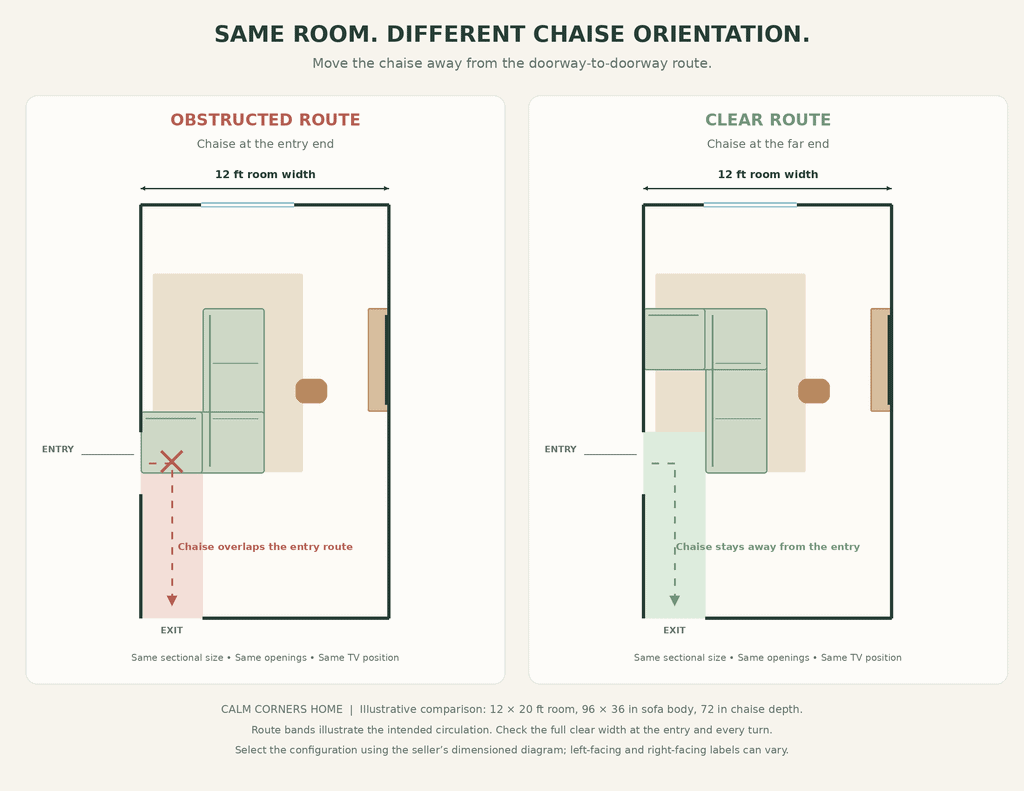
A sectional can provide connected seating without adding several separate pieces, but “compact” is not a reliable measurement. Check the overall length, depth, and chaise projection on the manufacturer’s diagram.
Position the chaise where it does not block the main opening or force people through the seating area. Check the seller’s left-facing and right-facing terminology carefully; configuration names can be confusing without a plan.
For example, a chaise projecting 60 inches into a 120-inch-wide room leaves 60 inches beyond its tip before accounting for opposite furniture. A 12-inch-deep console reduces that to 48 inches. Adding a table into the same cross-section would reduce it again.
When comparing a low price sectional sofa, check its full footprint, delivery dimensions, return policy, and construction—not just the advertised price. A less expensive sofa that does not fit can become an expensive mistake.
Choose a coffee table that works with the inside opening of the sectional. Nesting tables or a smaller movable surface may be more useful than a large central table.
Skip this layout if: The chaise restricts door access, window operation, or circulation.
Budget-friendly adjustment: Test your current sofa with a movable ottoman before committing to a fixed-chaise sectional.
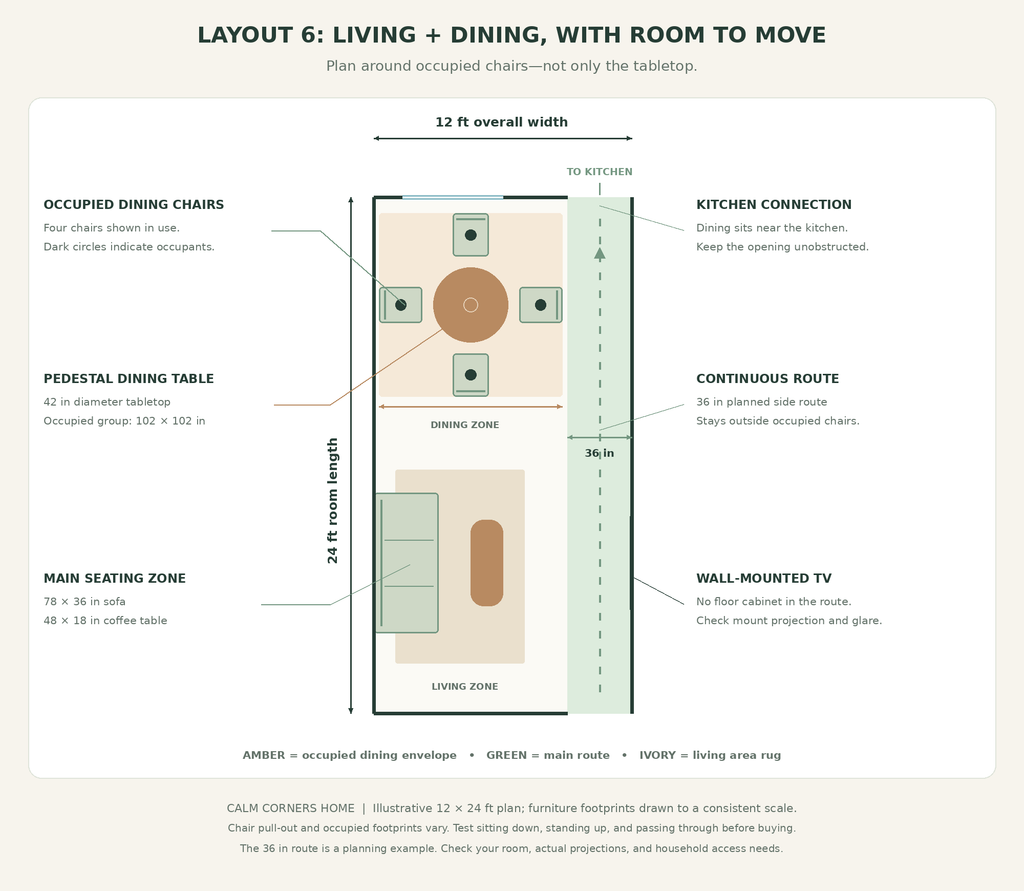
6. Divide the Room Into Living and Dining Zones
Best for: A long room that genuinely needs both a sitting area and a dining space.
Place the dining zone where it connects conveniently to the kitchen, provided that this does not block the main route. Give the seating zone its own focus instead of spreading furniture evenly across the entire room.
Measure dining furniture while it is being used. The tabletop is only one part of the footprint: occupied chairs and the movement needed to sit down must also fit. A table that looks small with chairs tucked in can still overwhelm the room at dinner.
A pedestal table may offer more flexible chair placement because there are no corner legs, but its base can still interfere with feet. Round tables are worth considering, although their diameter and the surrounding chairs must be checked against the usable width.
If you want 2 rugs in one room, use them to support the two functions rather than divide the space arbitrarily. The dining rug needs to accommodate chair movement, while the living rug should relate to its seating group.
Repeat a material or color between zones to connect them without requiring matching furniture.
Skip this layout if: Using the dining chairs closes the route through the room.
Budget-friendly adjustment: Test the arrangement with your existing table before buying a smaller one. Removing unnecessary storage furniture may solve the problem first.
7. Turn the Far End Into a Reading Nook or Compact Workspace
Best for: A room with a functioning seating area and an underused end.
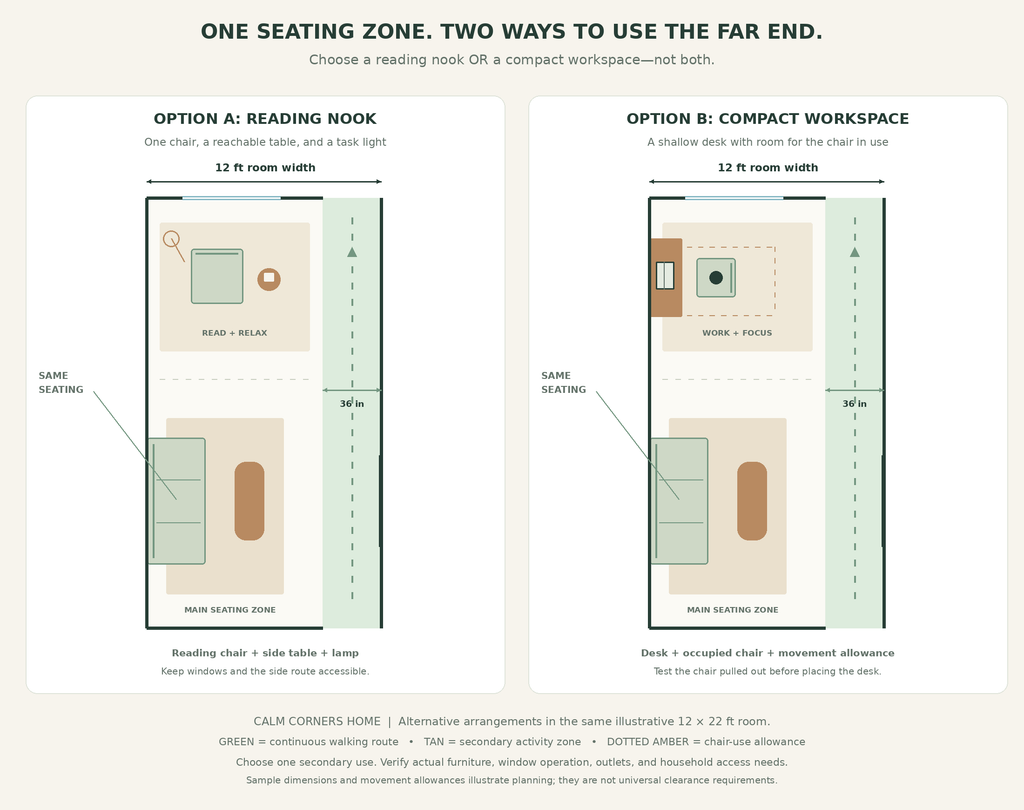
Give the extra length one clear job. A reading chair, a small desk, or a compact game table can make the far end useful without expanding the main seating arrangement beyond comfortable conversation distance.
Choose one secondary activity first. Adding a desk, bookcase, reading chair, and storage bench together can recreate the clutter you were trying to solve.
For a reading nook, check the chair’s depth and any ottoman projection. Add a reachable surface and task light where they fit. Near a window, keep access to handles, blinds, and curtains.
For a workspace, measure with the desk chair pulled out. A shallow desk is not automatically space-saving if the chair blocks circulation whenever someone sits down.
Connect the two zones through a repeated finish or textile, but do not force a second rug into a corner that is too small. Sometimes one chair and a well-positioned light are enough.
Skip this layout if: The nook consumes the route or forces the main seating group into an awkward position.
Budget-friendly adjustment: Repurpose an existing chair or desk and live with the placement before adding storage or accessories.
How to Pick the Right Size Rug for Living Room Seating
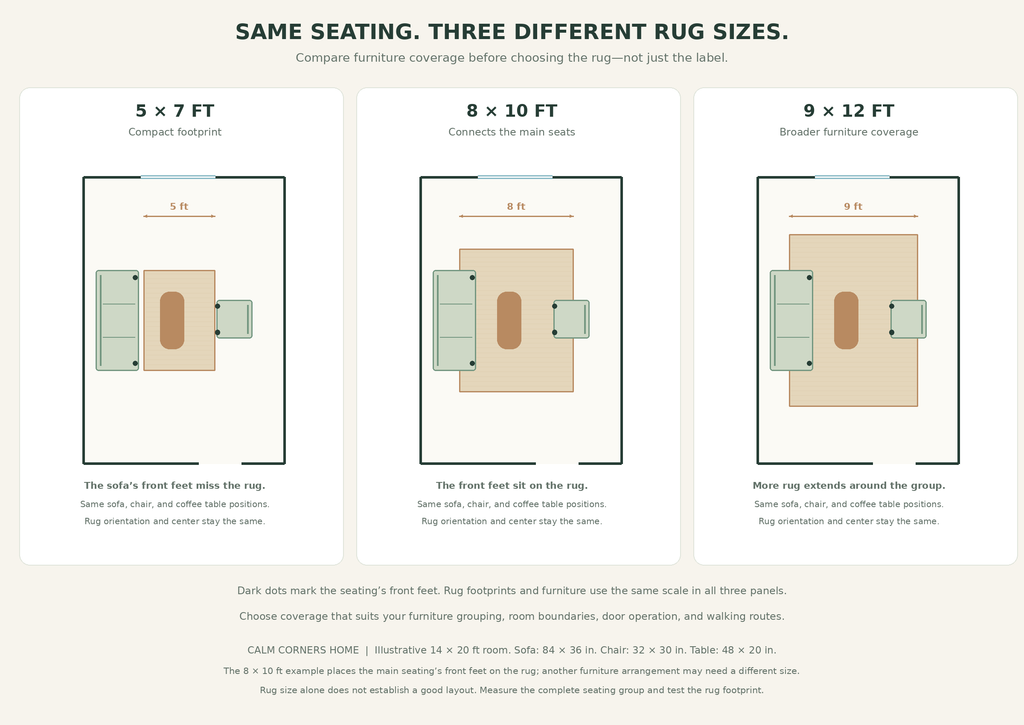
Choose the rug around the furniture grouping rather than the full length of the room. A rug can connect the main seats without covering every open area.
Compare Area Rug Sizes With Your Furniture
Typical rug sizes provide starting points, but the correct choice depends on the arrangement and available floor space.
| Rug size | Where it may work | What to check |
|---|---|---|
| 5×7 feet | A small seating group or separate nook | Whether it connects the intended furniture rather than sitting beneath only the table |
| 8×10 feet | A larger sofa-and-chair grouping | Its orientation and how furniture legs meet the edges |
| 9×12 feet | A more generous seating zone | Whether the room has enough usable width and clear door operation |
West Elm’s living room rug guide recommends placing the sofa’s front legs comfortably on the rug. Use that as a starting arrangement, then check the other seats and the room’s constraints.[1]
When a Round Rug in Living Room Seating Makes Sense
A round rug in living room seating can suit a compact conversation group or a separate reading area. Check the furniture footprint against the rug’s widest usable area; a circular edge may leave chair legs disconnected even when the listed diameter sounds generous.
Can You Use 2 Rugs in One Room?
Yes, when they serve distinct zones. Coordinate colors or textures, and keep rug edges from becoming awkward interruptions in the main route. One well-sized rug is preferable to two that compete with doors or chair movement.
Get the Sofa to Coffee Table Ratio and the Clearances Right
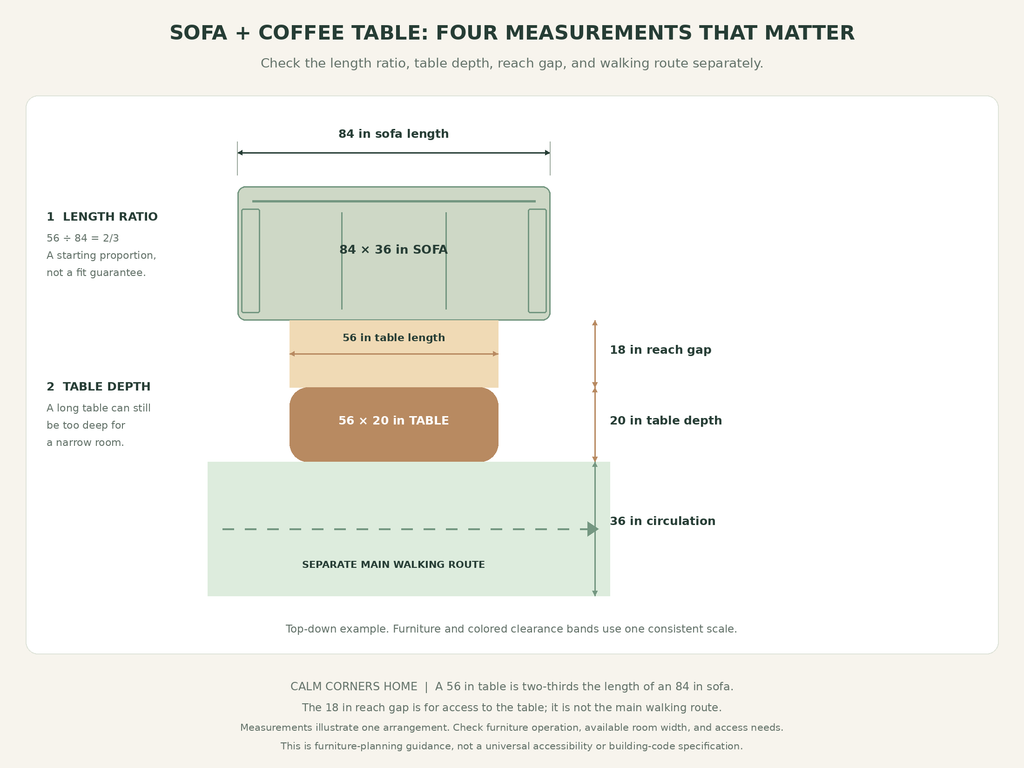
A useful starting sofa to coffee table ratio is a table approximately two-thirds the sofa’s length, a guideline also given by Crate & Barrel.[2] For a 78-inch sofa, that suggests a table around 52 inches long.
Length is only part of the decision. A 52-inch-long table may fit beside the sofa but still be too deep for a narrow room.
Crate & Barrel’s furniture-layout guide suggests approximately 18 inches between the sofa and coffee table for reach.[3] Treat this as furniture-planning guidance, not the width of a main walkway.
Check each space separately:
- Can seated people reach the table comfortably?
- Can they stand without squeezing?
- Does the main walking route remain outside the table’s footprint?
- Can drawers, storage lids, or nesting sections operate?
Rounded corners can remove sharp projections, but a round table still occupies its full diameter. In a tight room, an oval table, narrow nesting tables, or side tables may fit better. You do not need a central coffee table if it prevents the room from working.
Common Mistakes That Make a Narrow Living Room Harder to Use
Planning with doors closed. Check the arrangement with doors, cabinets, and frequently used drawers open.
Pushing everything against the walls. This can leave an uninviting center, but floating furniture is only helpful when the width supports it.
Buying by seat count alone. A deep sofa or wide arms may consume space without adding much usable seating.
Ignoring furniture in motion. Dining chairs, recliners, and swivel chairs need more space in use than when parked.
Treating empty floor as a problem. An open route or breathing space beside a chair can be more valuable than another table.
Using accessories to solve a fit problem. Mirrors and lighter colors may change the impression of a room, but they cannot create missing clearance.
Frequently Asked Questions
What Is the Best Long Narrow Living Room Layout?
The best layout preserves a usable route and groups furniture around the room’s main activity. Start with doors and usable width, then choose seating and a focal point. A sofa along a wall, a floating group, and separate functional zones can each work in different rooms.
Where Should a TV Go in a Long, Narrow Living Room?
Start opposite the main seats when the room allows it. Check glare, viewing height, viewing distance, and circulation before deciding on a wall. Screen size and resolution affect distance recommendations; use a guide appropriate to your TV rather than one universal multiplier.[4]
Should the Sofa Go Against the Wall?
It can, particularly when width is limited. Float it only when the rear route and front seating space both remain usable. Keeping furniture away from walls is an option, not a rule that every narrow room should follow.
Can a Sectional Work in a Narrow Living Room?
Yes, if its full footprint fits. Measure the chaise projection and configuration against doors, opposite furniture, and the planned route. Do not rely on “small-space” or “compact” product labels.
How Do You Arrange a Living Room With Two Doorways?
Trace the route between the openings first. Group seating beside that route where possible, and check door swings. Avoid placing furniture where passing through requires walking between the sofa and coffee table.
Try the Layout Before You Buy
Choose the arrangement that responds to your room’s biggest constraint. Mark the furniture footprints, open doors, pull out chairs, and walk the route with someone seated. Keep what works and adjust what does not. A successful narrow living room does not need every inch filled—it needs the available space to support everyday life.